Would You Buy a House Next to Power Lines? What to Check Before Closing
The lines are visible from the kitchen window. The deadline is not negotiable. Here is what you can actually learn in the time you have, and what you cannot.
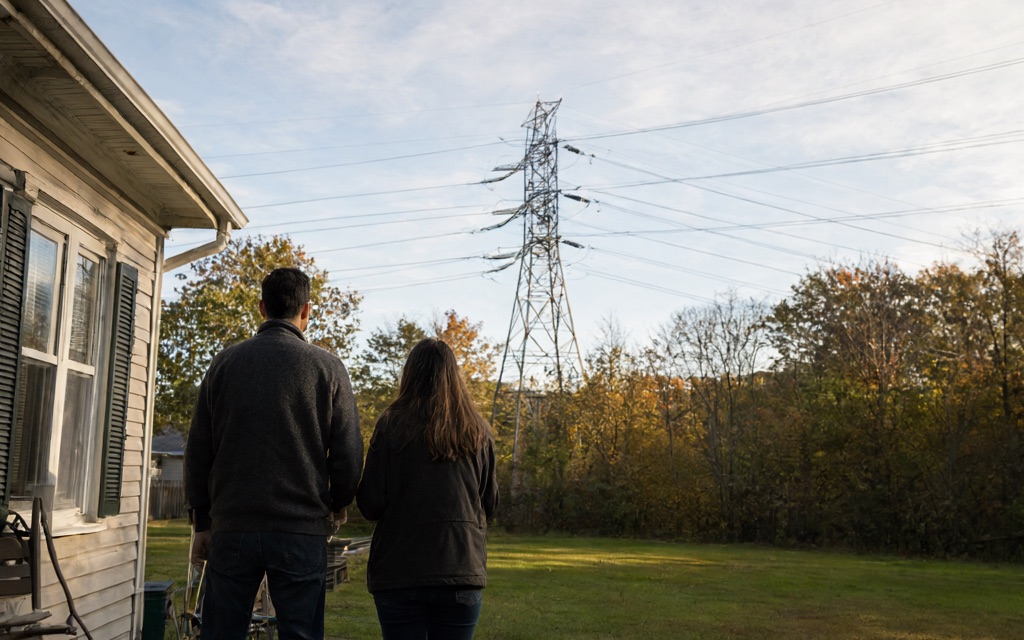
You are standing in the backyard of a house you like, and beyond the fence are utility lines. The inspection period has days left in it, and the question in your head is a big one: do you buy? The straight answer is that the lines themselves cannot answer it, and neither can you, from the yard, in the time you have. What you can do in a few days is turn the unknown into a number: measure the magnetic field where you would actually live, under recorded conditions, and bring that number to the decision. This guide is the plan for doing that before the deadline, in the order the days allow, and it is honest about what the plan can and cannot tell you.
What You Can Realistically Learn Before the Deadline
Three things, and only three, fit inside a short inspection window. First, what the lines are: their class, their path, and whether the property sits in a corridor the utility manages. Second, what the field is, in the rooms you would occupy, measured at fixed locations over a day or two with the house’s own electrical life running normally. Third, what the property documents say: easements, access rights, and maintenance obligations tied to the line, which are legal questions that live in the contract, not the meter. Those three, gathered in that order, are the whole of the evidence a buyer can realistically hold at closing. Everything else is either available later or not available at all, and sorting those two is the first job.
Why the View From the Yard Cannot Answer the Question
The instinct is to judge the lines by the picture they make: the size of the tower, the apparent thickness of the conductors, the distance across the grass. The picture is a poor instrument, for three reasons. Apparent size is perspective. A structure that looks enormous from the kitchen window can be a routine piece of distribution equipment, and a line that looks modest can be a higher-voltage circuit, because what the eye registers is angle, not voltage class. A single distance is one number in a field problem. The magnetic field from a line depends on the conductors’ arrangement and the current in them, and it falls off with distance in ways that a straight-line estimate from the yard does not capture, least of all for the bedroom, which is inside, behind walls, on a different plane than the fence line. The house has its own sources. The panel, the wiring, the appliances, and the neighbors’ loads on the shared service all produce fields indoors, and in many houses the indoor pattern is dominated by the house rather than by what is outside it. The yard view tells you about the yard. The question is about the bedroom, and the only bridge between the two is a measurement taken in the bedroom.
Three Kinds of Lines, Three Different Questions
“Power lines” is three different things, and the questions differ:
- Transmission lines. The tall steel structures carrying power between regions, at the highest voltages in the system. These are the lines a buyer usually means, because they are the ones you can see from a distance. Their geometry is what makes the field pattern least obvious from a single vantage point, which is exactly why the measurement must happen inside.
- Distribution lines. The neighborhood lines, on wooden or concrete poles, stepping the voltage down for local use. Closer, more numerous, and often easier to overestimate in the mind because they are so visible from the street.
- Service and in-house sources. The drop to the house, the service equipment, and the wiring inside. This is the category the yard view cannot see at all, and the one that most often turns out to matter most to the indoor reading, because it is the closest to where you sit and sleep.
The practical consequence: a buyer who measures only “near the big line” has answered one of the three questions. The worksheet below measures all three, because the bedroom does not know which one produced its field, and neither do you yet.
The Plan, in Order
The days in an inspection window do not arrange themselves, so here is the plan in the order it should happen.
First showing
Walk the property with the lines in mind, and collect the cheap facts: where the lines run relative to the house, which rooms face the line, where the service equipment and panel are, and where the meter is. Sketch the lot on a napkin. Ask the listing agent, plainly, whether the property is known to be in a line corridor, because the answer, yes or no, changes what the seller’s disclosure should cover. Nothing is measured yet; the showing is for the map.
Second visit, or the inspection day
This is the measurement day, and it is the one to prepare for. A meter that reads power-frequency magnetic field, in microtesla or milligauss, is the instrument; the worksheet below is the method. Take readings in the occupied rooms, at the places a person actually occupies, at several times across the visit, and write down the house’s own state: what is powered on, what the heating is doing, what time it is. If you can get back the next day, do, because a second day is what separates a pattern from a coincidence, and the electrical load of a house is not the same at noon on a weekday as it is at eight in the evening. A longer observation, if your window allows it, adds information the same way a second day does: more samples of a varying field, not a different kind of fact.
Questions for the seller or the utility
Three, and all of them have written answers. For the seller: is the property in a recorded corridor or easement for the lines, and has the utility ever asked for access? For the utility, through the appropriate channel: what class is the line, and does the property sit inside any maintenance or clearance area? The utility answers the first two on the record, and the answers are facts you can hold at the table rather than impressions from the yard.
Interpreting before closing
Bring your worksheet to the decision and read it the way a measurement is read: the locations, the times, the conditions, the units, side by side. If the occupied rooms read modestly, with the house’s own loads accounted for, the lines have added little to the places you would live, and the decision returns to the house: the price, the condition, the alternative. If a room reads high, the next step is not panic but a second look, a professional inspection that covers more locations and the other field types, and a conversation with the seller armed with a document rather than a worry. Either way, the number is doing its job, which is to make the decision an argument you can have out loud instead of a worry you carry privately.
A Room-by-Room Measurement Worksheet
The worksheet is a table you fill by hand, on the property, with the meter in your hand. Its rules are the ones that make a self-measurement honest: fixed locations, fixed height, written units, the instrument named, and the house’s conditions recorded on every row, because a field reading without its conditions is a number without a context.
| Location (room and position) | Date | Time | Sensor height | Field type and unit | Instrument | Reading | Household conditions (loads, HVAC, appliances) | Notes |
|---|---|---|---|---|---|---|---|---|
| Bedroom, pillow height | ||||||||
| Bedroom, center of bed | ||||||||
| Kitchen, standing position | ||||||||
| Office / desk | ||||||||
| Living room, seating | ||||||||
| Yard, nearest point to line |
Two reading habits belong on every row. First, the time of day, because the field from a line follows the current in it, and the current follows the neighborhood’s load, which is a different animal at lunch than at lights-out. Second, the house’s own state, because the indoor reading is a sum that includes the panel, the wiring, and whatever is plugged in, and a row without its conditions cannot be compared to any other row. Fill a page of this, over a day or two, and you have the document the closing conversation needs: your rooms, your times, your units, your conditions, in a table that does not flinch.
What the Research Does — and Does Not — Say
Because the decision will be argued at a kitchen table, here is the research part, stated as precisely as the topic allows. The relevant field for power lines at ordinary distances is the low-frequency magnetic field, the 60 Hz field produced by current in the conductors, measured in microtesla or milligauss. The research on it is epidemiological: studies of populations that compare health outcomes against long-term average residential exposure, and some of those studies have reported an association between higher average exposure and childhood leukemia. Three words do the heavy lifting in that sentence, and they are worth sitting with. An association is a statistical relationship that holds across a population. It is not causation, which would require showing the exposure produces the outcome, and no such mechanism has been established for the levels ordinary houses see. And the classification that summarizes the state of the evidence, from the International Agency for Research on Cancer, places static magnetic fields in Group 2B, “possibly carcinogenic to humans,” which is the agency’s lowest evidence tier: limited evidence in humans, not enough for the stronger categories. That is a statement about the strength of a body of research, not a verdict on your house, and it is not a safe distance. No authoritative body offers a universal distance from lines at which a house is safe, because the field is a function of the line, the current, and the geometry, and none of those is the same from lot to lot. For scale, the public reference level for 60 Hz magnetic field used in international guidelines is 0.3 millitesla, which is 3,000 microtesla, and it is set against acute perceptible effects, a different standard from the long-term epidemiological question above. A room that reads a fraction of that is in ordinary territory, and a room that reads a meaningful share of it is a room worth a second look. The measurement, not the distance, is the only generalizable tool, and that is why the plan above spends its days on the worksheet.
Before You Close
Two separations, so the decision stays clean. The first is between the measurement and the property questions. A line corridor may come with an easement: rights for the utility to access, maintain, or clear the line, and sometimes obligations on the owner about trees and structures. Those are legal facts that live in the deed and the contract, and they are for your real estate attorney, not for the meter, and they can matter to the use of the land independently of any field. Ask, and put the answer in the file beside the worksheet. The second separation is between the number and the decision. The measurement tells you the field; the decision weighs the field against the house, the price, the alternatives, and your own threshold, and it is yours to make, ideally out loud, with the table in front of you.
Take to the next showing this list: a magnetic-field meter and the worksheet; the lot sketch with the line path; the question about the corridor or easement; and, if the property is in Buffalo or Western New York, a call to Clear EMF, which performs in-person inspections on the schedule the inspection window allows, measuring the occupied rooms under documented conditions and giving you the finished record before you close. If you are elsewhere, the $400 guided remote EMF consultation will walk you through the worksheet with your own meter so the days you have produce the document you need. Our companion guides cover the rest of the terrain: inspecting a home near power lines, the full buying-a-home EMF checklist, and what a transformer close to the house actually adds.
Sources
- International Agency for Research on Cancer monograph on static magnetic fields, for the Group 2B classification and its basis (current version to be cited before publishing).
- International Commission on Non-Ionizing Radiation Protection, reference levels for the general public (current values to be cited before publishing).
- Your utility, for the line class, corridor, and easement facts specific to the property.
Common questions
Frequently asked questions
No, not by itself. The field a person actually experiences depends on the line’s voltage class and phase configuration, the distance, the geometry of the conductors, and, inside the house, the building’s own wiring and loads. Two bedrooms the same distance from the same line can differ, and a bedroom across the lot can differ from the yard. The distance is one input to a measurement, not a substitute for one.
Indoor levels vary widely from room to room and house to house, and the honest answer is a range rather than a number: most occupied rooms in ordinary houses measure well below the public reference levels used by standards bodies, while rooms near certain wiring, panels, or appliances can be higher. The public reference level for 60 Hz magnetic field used by international standards for the general public is 0.3 millitesla, or 3,000 microtesla, and it is set for acute perceptible effects, which matters for how you interpret any reading you take.
It is a classification of the strength of the evidence, not a probability, and it is the lowest of the “carcinogenic” groups: Group 2B means the evidence is not strong enough for the next tier. The basis is epidemiological studies that found an association between long-term average residential magnetic-field exposure and childhood leukemia in some populations, and an association is a statistical relationship, not a demonstrated cause. The classification does not say a particular house at a particular level is dangerous, and it does not by itself support any single distance rule.
That is a personal decision this article will not make for you, and a measurement will not make it for you either, because a measurement tells you the field, and the decision weighs the field against the house, the price, the alternative, and your own threshold. What the measurement does is replace the unknown with a number you can weigh, which is a different and better position to make the decision from than the view from the kitchen window.
Yes, with a meter that measures power-frequency magnetic field, following the worksheet below: fixed locations, fixed times across a day or two, the house’s own loads noted, and the units written down. A self-measurement is a real measurement of what is there when you measured, and it is the right thing to do with the days you have. What it is not is a complete survey: a professional inspection covers more locations, more times, and the other field types, and it is the document to bring to the decision.